


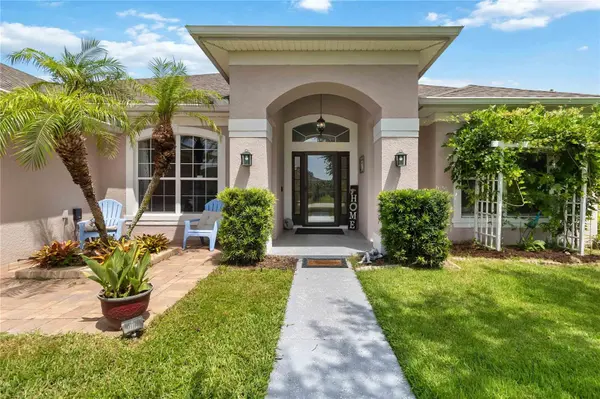


3014 SAND STONE CIR St Cloud, FL 34772
5 Beds
2 Baths
2,320 SqFt
UPDATED:
Key Details
Property Type Single Family Home
Sub Type Single Family Residence
Listing Status Active
Purchase Type For Sale
Square Footage 2,320 sqft
Price per Sqft $206
Subdivision Keystone Pointe Ph 3
MLS Listing ID S5153826
Bedrooms 5
Full Baths 2
Construction Status Completed
HOA Fees $75/mo
HOA Y/N Yes
Annual Recurring Fee 900.0
Year Built 2006
Annual Tax Amount $6,591
Lot Size 9,147 Sqft
Acres 0.21
Property Sub-Type Single Family Residence
Source Stellar MLS
Property Description
Looking for a move-in-ready home with major upgrades already completed and room to spread out? Welcome to 3014 Sand Stone Circle in Keystone Pointe, where modern comfort meets peaceful Florida living!
This spacious 5-bedroom, 2-bath, single-story home features extensive 2026 renovations, a BRAND-NEW WATER HEATER, fresh interior and exterior paint, updated finishes, stylish lighting, and more. Even better, the ROOF and HVAC have already been replaced, helping eliminate two major home improvement concerns.
THE LOT IS WHAT MAKES THIS HOME TRULY SPECIAL! Enjoy a premium corner location with tranquil pond and conservation views and no immediate front, rear, or side neighbors. Imagine relaxing in your oversized screened lanai with a heated spa, enjoying the peaceful surroundings, or entertaining friends in your private outdoor retreat.
Inside, you'll find 2,320 square feet of comfortable living space with high ceilings, an open floor plan, a spacious kitchen, luxury vinyl and tile flooring, and a desirable split-bedroom design. Five bedrooms provide flexibility for a home office, guests, hobbies, or additional living space. A decorative fireplace adds charm, while the oversized two-car garage provides convenient parking and storage.
Located in Keystone Pointe with a LOW HOA of approximately $25 per month, this home offers convenient access to Florida's Turnpike, Lake Nona, Medical City, shopping, restaurants, and Central Florida attractions.
WHY BUY A FIXER-UPPER WHEN YOU CAN ENJOY A HOME THAT'S ALREADY BEEN RENOVATED?
Major improvements completed. Beautiful private setting. Five bedrooms. Single-story convenience. Move-in ready!
Schedule your private showing today and discover what makes this home stand out!
Location
State FL
County Osceola
Community Keystone Pointe Ph 3
Area 34772 - St Cloud (Narcoossee Road)
Zoning SR1B
Rooms
Other Rooms Attic, Breakfast Room Separate, Den/Library/Office, Formal Dining Room Separate, Formal Living Room Separate, Storage Rooms
Interior
Interior Features Accessibility Features, Cathedral Ceiling(s), Ceiling Fans(s), Chair Rail, Crown Molding, Dry Bar, Eat-in Kitchen, High Ceilings, Open Floorplan, Primary Bedroom Main Floor, Solid Surface Counters, Solid Wood Cabinets, Split Bedroom, Stone Counters, Thermostat, Walk-In Closet(s)
Heating Central, Electric
Cooling Central Air
Flooring Luxury Vinyl, Tile
Fireplaces Type Decorative, Electric, Insert, Living Room, Ventless
Furnishings Negotiable
Fireplace true
Appliance Bar Fridge, Dishwasher, Disposal, Dryer, Electric Water Heater, Kitchen Reverse Osmosis System, Microwave, Range, Refrigerator, Touchless Faucet, Washer, Water Softener
Laundry Laundry Room
Exterior
Exterior Feature Fire Pit, Garden, Lighting, Outdoor Grill, Private Entrance, Private Mailbox, Private Yard, Rain Gutters, Storage
Parking Features Driveway, Garage Door Opener, On Street, Oversized
Garage Spaces 2.0
Community Features Street Lights
Utilities Available BB/HS Internet Available, Cable Connected, Fiber Optics, Phone Available, Public, Sprinkler Recycled, Underground Utilities
Waterfront Description Pond
View Y/N Yes
Water Access Yes
Water Access Desc Lake,Pond
View Garden, Park/Greenbelt, Trees/Woods, Water
Roof Type Shingle
Porch Covered, Enclosed, Front Porch, Patio, Porch, Rear Porch, Screened
Attached Garage true
Exposure South
Garage true
Private Pool No
Building
Lot Description Conservation Area, Corner Lot, Landscaped, Level, Private, Paved
Entry Level One
Foundation Slab
Lot Size Range 0 to less than 1/4
Sewer Public Sewer
Water Public
Architectural Style Ranch
Structure Type Block,Concrete,Stucco
New Construction false
Construction Status Completed
Schools
Elementary Schools St Cloud Elem
Middle Schools St. Cloud Middle (6-8)
High Schools Harmony High
Others
Pets Allowed Yes
Senior Community No
Ownership Fee Simple
Monthly Total Fees $75
Membership Fee Required Required
Special Listing Condition None
Virtual Tour https://my.matterport.com/show/?m=AZz4LkYo6C5&mls=1

Nearby Locations