
5911 W RIVERBEND RD, Dunnellon, FL 34433
See all 58 photos
5911 W RIVERBEND RD, Dunnellon, FL 34433
REQUEST A TOUR If you would like to see this home without being there in person, select the "Virtual Tour" option and your agent will contact you to discuss available opportunities.
In-PersonVirtual Tour
$ 549,900
Est. payment /mo
New

5911 W RIVERBEND RD Dunnellon, FL 34433

3 Beds

2 Baths

1,823 SqFt


UPDATED:

Key Details

Property Type Single Family Home

Sub Type Single Family Residence

Listing Status Active

Purchase Type For Sale

Square Footage 1,823 sqft

Price per Sqft $301

Subdivision River Heights

MLS Listing ID OM734047

Bedrooms 3

Full Baths 2

HOA Y/N No

Year Built 1974

Annual Tax Amount $2,744

Lot Size 0.570 Acres

Acres 0.57

Property Sub-Type Single Family Residence

Source Stellar MLS

Property Description

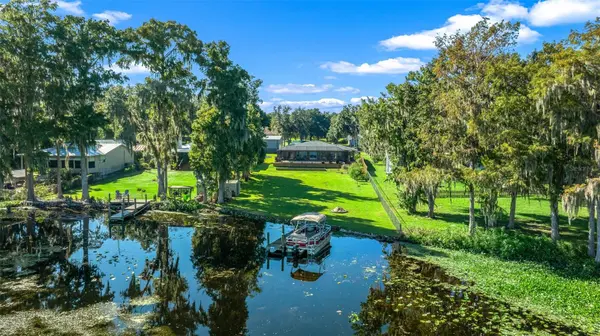
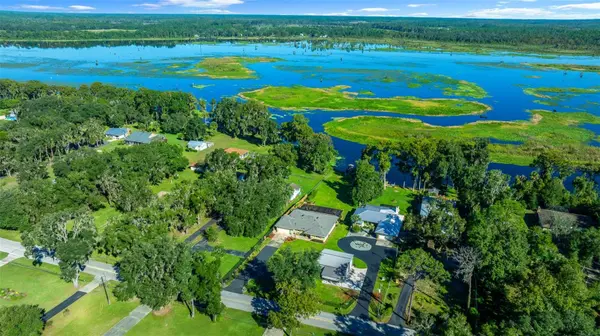
Welcome to 5911 W Riverbend Road, where breathtaking natural beauty meets the Florida lifestyle you've been dreaming of! Surrounded by picturesque waterways, lush greenery, and sweeping views of Florida's unspoiled landscape, this beautifully maintained 3-bedroom, 2-bath home offers 1,823 square feet of living space and an outdoor experience that truly steals the show. Step outside to your own personal retreat, featuring a sparkling solar-heated saltwater pool, an expansive screened enclosure, and a spacious covered porch designed for year-round enjoyment. Whether you're sipping your morning coffee, entertaining friends, or unwinding after a long day, this outdoor oasis provides the perfect setting. The dock offers another opportunity to enjoy the peaceful waterfront surroundings and take in the area's abundant natural beauty. Inside, you'll find a welcoming floor plan with generous living and entertaining spaces, a spacious kitchen featuring abundant cabinetry, a center island, and updated appliances. A beautiful stone-accented electric fireplace adds warmth and character, while sliding glass doors create a seamless connection between indoor comfort and outdoor relaxation. Need room for your hobbies, equipment, or recreational toys? This property delivers! In addition to the attached two-car garage, you'll find a substantial detached metal building, an expansive asphalt driveway, fencing, and an electronically controlled gated entrance, providing exceptional versatility and convenience. The impressive list of improvements reflects years of thoughtful investment, including a new roof and solar tubes (2021), tankless water heater (2021), heat pump (2023), saltwater pool conversion (2023), pool cage rescreening and super gutter (2024), new drain field (2025), and numerous additional updates to the home's interior and exterior. With its incredible waterfront scenery, inviting poolside retreat, generous storage options, and extensive upgrades, this property offers a rare combination of comfort, functionality, and outdoor adventure. This isn't just a place to call home. It's your opportunity to embrace the Florida lifestyle, one beautiful sunset at a time!

Location

State FL

County Citrus

Community River Heights

Area 34433 - Dunnellon/Citrus Springs

Zoning CLR

Interior

Interior Features Ceiling Fans(s)

Heating Heat Pump

Cooling Central Air

Flooring Ceramic Tile, Luxury Vinyl

Fireplaces Type Electric, Family Room

Furnishings Unfurnished

Fireplace true

Appliance Dishwasher, Dryer, Refrigerator, Washer

Laundry In Garage

Exterior

Exterior Feature Private Mailbox

Garage Spaces 4.0

Pool In Ground, Salt Water, Screen Enclosure, Solar Heat

Utilities Available Electricity Connected

Waterfront Description Lake Front

View Y/N Yes

Water Access Yes

Water Access Desc Lake

View Water

Roof Type Shingle

Attached Garage true

Exposure South

Garage true

Private Pool Yes

Building

Lot Description Rectangle

Entry Level One

Foundation Slab

Lot Size Range 1/2 to less than 1

Sewer Septic Tank

Water Well

Structure Type Block,Concrete,Stucco

New Construction false

Others

Senior Community No

Ownership Fee Simple

Acceptable Financing Cash, Conventional, VA Loan

Listing Terms Cash, Conventional, VA Loan

Special Listing Condition None

Virtual Tour https://www.propertypanorama.com/instaview/stellar/OM734047


Stellar MLS
Listed by Rachelle Dyson EPIQUE REALTY INC.

Nearby Locations

Alex Santos

Alex Santos

Agent License ID: 3439385

+1(407) 906-2022

GET MORE INFORMATION

Name
Phone*
Message

Go tour this home

5911 W RIVERBEND RD