


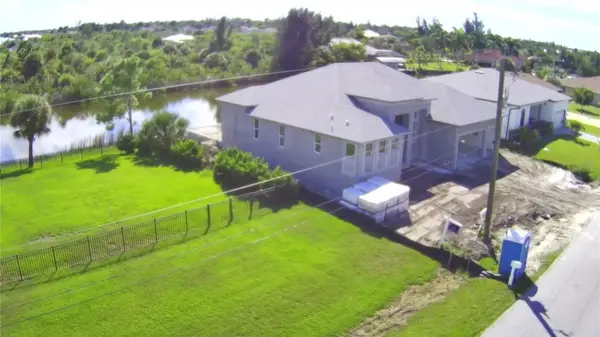


15708 AUTRY CIR Port Charlotte, FL 33981
3 Beds
2 Baths
2,116 SqFt
UPDATED:
Key Details
Property Type Single Family Home
Sub Type Single Family Residence
Listing Status Active
Purchase Type For Sale
Square Footage 2,116 sqft
Price per Sqft $378
Subdivision Port Charlotte Sec 081
MLS Listing ID D6149193
Bedrooms 3
Full Baths 2
Construction Status Under Construction
HOA Fees $120/ann
HOA Y/N Yes
Annual Recurring Fee 120.0
Annual Tax Amount $1,534
Lot Size 10,018 Sqft
Acres 0.23
Lot Dimensions 80x125
Property Sub-Type Single Family Residence
Source Stellar MLS
Property Description
Designed around the builder's popular 2116 floor plan, this home features three bedrooms, two bathrooms, a separate den and a three-car garage. The open layout connects the kitchen, dining area and spacious great room for comfortable everyday living and entertaining. A split-bedroom arrangement provides privacy, while the den offers flexible space for a home office, hobbies or a quiet retreat.
Enjoy your included swimming pool and south-facing outdoor living area overlooking the water. Impressive 10-foot sliding glass doors connect the interior to the lanai, where electric roll-down shutters provide protection. Reinforced lanai beams help preserve open views without obstructing columns. Brick pavers finish the driveway, entry, lanai and pool deck.
The kitchen features 42-inch upper cabinets with crown molding, dovetail drawer boxes, soft-close doors and drawers, and stone countertops with undermount sinks. An additional countertop allowance enhances finish options, while upgraded plank tile adds style to the interior. The primary suite offers two walk-in closets and a private bathroom. Showers feature tile extending to the ceiling, with benches and niches per plan.
Quality construction includes concrete block walls, impact-rated Low-E PGT windows, an impact-rated fiberglass front entry door, tray and stepped ceilings with crown molding per plan, and substantial baseboards. An efficient central heating and cooling system and R-38 ceiling insulation add comfort. Additional enhancements include Floritam sod, irrigation and electrical preparation on the lanai for a future hot tub.
Beyond your backyard, discover the lifestyle that makes South Gulf Cove so appealing. Explore approximately 55 miles of navigable canals, with access through the community boat lock to Charlotte Harbor and onward to the Gulf. Spend your days fishing, cruising to waterfront restaurants or heading out for island and beach adventures. Nearby golf courses offer plenty of opportunities to tee off, while Boca Grande and the beaches of Englewood and Manasota Key provide more ways to enjoy the coast. Shopping and dining are also conveniently within reach.
From poolside mornings to boating adventures and relaxing evenings overlooking the canal, this home brings your Florida waterfront vision to life. Ask about remaining selections and the opportunity to add your personal touch before completion! Completion is estimated; selections and specifications are subject to builder confirmation.
Location
State FL
County Charlotte
Community Port Charlotte Sec 081
Area 33981 - Port Charlotte
Zoning RSF3.5
Interior
Interior Features Ceiling Fans(s), Crown Molding, High Ceilings, Kitchen/Family Room Combo, Primary Bedroom Main Floor, Split Bedroom, Stone Counters, Tray Ceiling(s)
Heating Central
Cooling Central Air
Flooring Tile
Furnishings Unfurnished
Fireplace false
Appliance Disposal, Electric Water Heater, Microwave, Range, Refrigerator
Laundry Laundry Room
Exterior
Garage Spaces 3.0
Pool In Ground, Heated, Lighting
Community Features Clubhouse, Deed Restrictions, Park, Playground, Sidewalks, Tennis Court(s)
Utilities Available BB/HS Internet Available, Electricity Connected, Sewer Connected, Water Connected
Amenities Available Clubhouse
Waterfront Description Canal - Brackish
View Y/N Yes
Water Access Yes
Water Access Desc Beach,Canal - Brackish,Gulf/Ocean,Intracoastal Waterway,River
View Water
Roof Type Shingle
Porch Covered, Screened
Attached Garage true
Exposure North
Garage true
Private Pool Yes
Building
Story 1
Entry Level One
Foundation Slab
Lot Size Range 0 to less than 1/4
Builder Name DM Dean Inc.
Sewer Public Sewer
Water Canal/Lake For Irrigation
Architectural Style Florida
Unit Floor 1
Structure Type Block,Stucco
New Construction true
Construction Status Under Construction
Schools
Elementary Schools Myakka River Elementary
Middle Schools L.A. Ainger Middle
High Schools Lemon Bay High
Others
Pets Allowed Cats OK, Dogs OK
HOA Fee Include Maintenance Structure,Maintenance Grounds,Maintenance
Senior Community No
Ownership Fee Simple
Monthly Total Fees $10
Acceptable Financing Cash, Conventional, FHA, VA Loan
Membership Fee Required Optional
Listing Terms Cash, Conventional, FHA, VA Loan
Special Listing Condition None
Virtual Tour https://www.propertypanorama.com/instaview/stellar/D6149193

Nearby Locations