
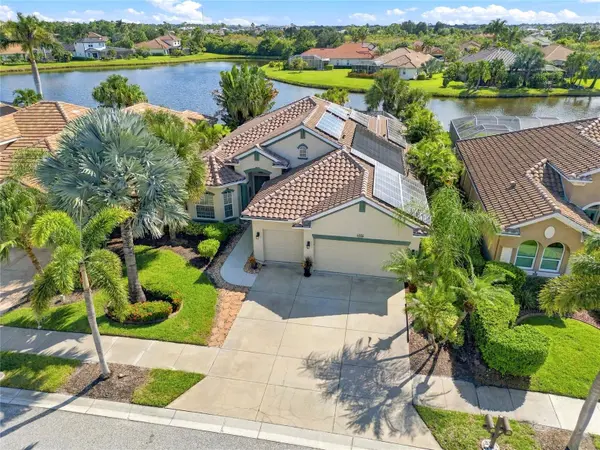
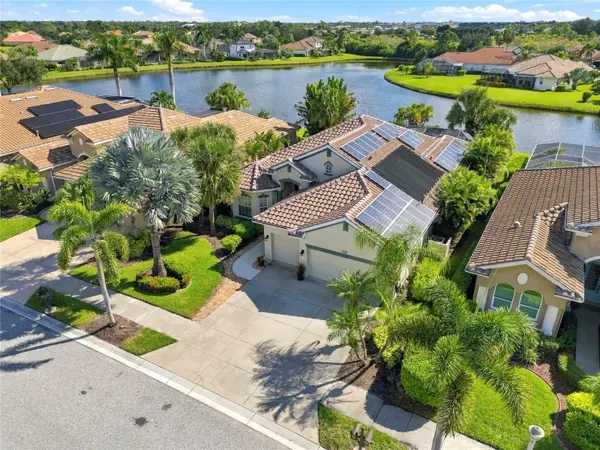
1336 CREEK NINE DR, North Port, FL 34291
See all 58 photos
1336 CREEK NINE DR, North Port, FL 34291
REQUEST A TOUR If you would like to see this home without being there in person, select the "Virtual Tour" option and your agent will contact you to discuss available opportunities.
In-PersonVirtual Tour
$ 650,000
Est. payment /mo
Save
New

1336 CREEK NINE DR North Port, FL 34291

3 Beds

4 Baths

2,568 SqFt


UPDATED:

Key Details

Property Type Single Family Home

Sub Type Single Family Residence

Listing Status Active

Purchase Type For Sale

Square Footage 2,568 sqft

Price per Sqft $253

Subdivision Heron Creek

MLS Listing ID C7531857

Bedrooms 3

Full Baths 3

Half Baths 1

HOA Fees $1,221/qua

HOA Y/N Yes

Annual Recurring Fee 4884.0

Year Built 2005

Annual Tax Amount $4,418

Lot Size 8,712 Sqft

Acres 0.2

Property Sub-Type Single Family Residence

Source Stellar MLS

Property Description

Welcome to the luxury living lifestyle in the desirable gated golf course community of Heron Creek Golf and Country Club! Enjoy this wonderful 3 bedroom, 3 1/2 bath with office/ den/ study and 3 car garage with over 2500 sq ft of living space. As you approach the home you will notice the beautiful etched glass double entry doors. Upon entering the home you will feel the expansiveness of the open floor plan featuring the great room with soaring tray ceilings adorned with crown molding and accent columns. The view from the great room is amazing, looking out through the triple sliders to the huge lanai, sparkling, solar heated pool and serene lake. The formal light a bright formal dining room is the perfect place to indulge in a delicious meal with family and friends. The kitchen is truly a chef's delight offering Stainless Steel appliances including gas cooking, lots of solid wood cabinetry, solid surface counters with breakfast bar and island, RO system, new, attractive pendulum lighting and dry bar with pass through to the dining room. The breakfast area just off the kitchen over looks the lanai/ pool area and lake. This is the perfect place to start your day! The generous size owner's retreat is complete with ensuite bath, dual sinks, soaking tub, walk in shower and 2 walk-in closets and well as an additional half bath that doubles as a pool bath. This is a true split floor plan with the guest bedrooms located on the other side of the house from the owner's retreat providing the utmost in privacy for you and your guests. These two generous size bedrooms share a bath with shower/ tub combination and vanity with solid wood cabinetry. The office/ den/ study is located in the front of the home making it a nice getaway. Adjacent to the office/ den/ study is another full bath with shower/ tub combination and vanity with solid wood cabinetry. The outdoor space in the home is magical offering a wonderful place to bring the entertainment out doors or simply for your own relaxation. Take a dip in the heated pool, sip on your favorite beverage and take in the views of the lake. There are MANY extras in this fabulous home including, New roof, freshly painted inside and out, fully paid for solar, Newer refrigerator, decorative accent columns, tile throughout the main living area, plantation shutters and some hurricane shutters. Heron Creek Golf and Country Club is an active community where there is something for everyone. 27 Holes Arthur Hills designed golf course, recently remodeled Fitness center, 5 HAR Tru tennis courts, resort pool and spa, Courtside Cafe where you can grab a bite after your workout, swim, tennis match or making the turn to the next nine. There is also a 21,000 sq ft Clubhouse offering fine and casual dining and many planned social activities. Heron Creek is in a great location near area beaches, shopping, restaurants, Legacy Trail, Cool Today Park. There is also a new Sarasota Memorial Hospital being built on Sumter Blvd. slated to open in 2028. Start living the Florida Lifestyle you have been wanting. Let's make this home yours today!

Location

State FL

County Sarasota

Community Heron Creek

Area 34291 - North Port

Rooms

Other Rooms Breakfast Room Separate, Den/Library/Office, Formal Dining Room Separate, Great Room

Interior

Interior Features Ceiling Fans(s), Crown Molding, High Ceilings, Open Floorplan, Primary Bedroom Main Floor, Solid Surface Counters, Solid Wood Cabinets, Split Bedroom, Thermostat, Tray Ceiling(s), Walk-In Closet(s), Window Treatments

Heating Central

Cooling Central Air

Flooring Carpet, Tile

Furnishings Negotiable

Fireplace false

Appliance Dishwasher, Disposal, Dryer, Gas Water Heater, Kitchen Reverse Osmosis System, Microwave, Range, Refrigerator, Washer

Laundry Inside, Laundry Room

Exterior

Exterior Feature Hurricane Shutters, Private Mailbox, Rain Gutters, Sidewalk

Parking Features Driveway, Garage Door Opener, Golf Cart Garage

Pool In Ground, Heated, Screen Enclosure, Solar Heat

Community Features Clubhouse, Deed Restrictions, Fitness Center, Gated Community - Guard, Golf Carts OK, Golf, Irrigation-Reclaimed Water, Pool, Restaurant, Sidewalks, Tennis Court(s), Street Lights

Utilities Available BB/HS Internet Available, Cable Connected, Electricity Connected, Natural Gas Connected, Sewer Connected, Underground Utilities, Water Connected

Amenities Available Cable TV, Clubhouse, Fence Restrictions, Fitness Center, Gated, Golf Course, Maintenance, Pool, Sauna, Security, Spa/Hot Tub, Tennis Court(s)

View Y/N Yes

Water Access No

View Pool, Water

Roof Type Tile

Porch Front Porch, Rear Porch, Screened

Attached Garage true

Exposure West

Garage true

Private Pool Yes

Building

Lot Description Landscaped, Sidewalk, Paved

Entry Level One

Foundation Block

Lot Size Range 0 to less than 1/4

Sewer Public Sewer

Water Public

Architectural Style Florida

Structure Type Stucco

New Construction false

Schools

Elementary Schools Glenallen Elementary

Middle Schools Heron Creek Middle

High Schools North Port High

Others

Pets Allowed Cats OK, Dogs OK, Number Limit

HOA Fee Include Cable TV,Pool,Internet,Maintenance Grounds,Management,Private Road

Senior Community No

Ownership Fee Simple

Monthly Total Fees $407

Acceptable Financing Cash, Conventional

Membership Fee Required Required

Listing Terms Cash, Conventional

Num of Pet 3

Special Listing Condition None


Stellar MLS
Listed by Holly Henry KELLER WILLIAMS ISLAND LIFE REAL ESTATE

Nearby Locations

Alex Santos

Alex Santos

Agent License ID: 3439385

+1(407) 906-2022

GET MORE INFORMATION

Name
Phone*
Message

Go tour this home

1336 CREEK NINE DR